


Click any of the photos to see more of this remodeled project..
Closet Improvements, Inc.
About the Project
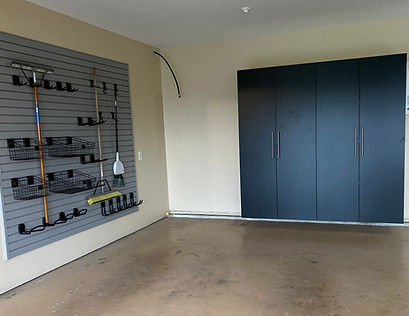
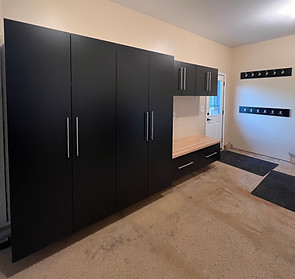
This professionally designed garage combines sophisticated style with highly functional storage. Sleek matte black/charcoal cabinetry with brushed nickel pulls includes floor-to-ceiling cabinets for tools, seasonal items and equipment, plus base cabinets and stacked drawers for smaller essentials.
A butcher-block-style wood countertop creates a dedicated workbench, potting or utility station, complemented by gray slatwall panels with hooks, baskets and accessory mounts for easy access.
Near the entrance, a mudroom-style built-in features upper and lower cabinetry, a wood bench and utility hooks, creating a convenient drop zone. Additional enclosed cabinetry and a second slatwall system provide organized storage for rakes, brooms and long-handled tools, maximizing both function and visual appeal.



About the Builder
Locally owned and operated, Closet Improvements has been bringing functional designs into your home since 1996. We are a family owned business and have built our reputation through our quality workmanship, timely installations and listening to our clients needs.
Ryan Sullivan